NVIT Campus Amphitheatre
2021 - Merritt, BC
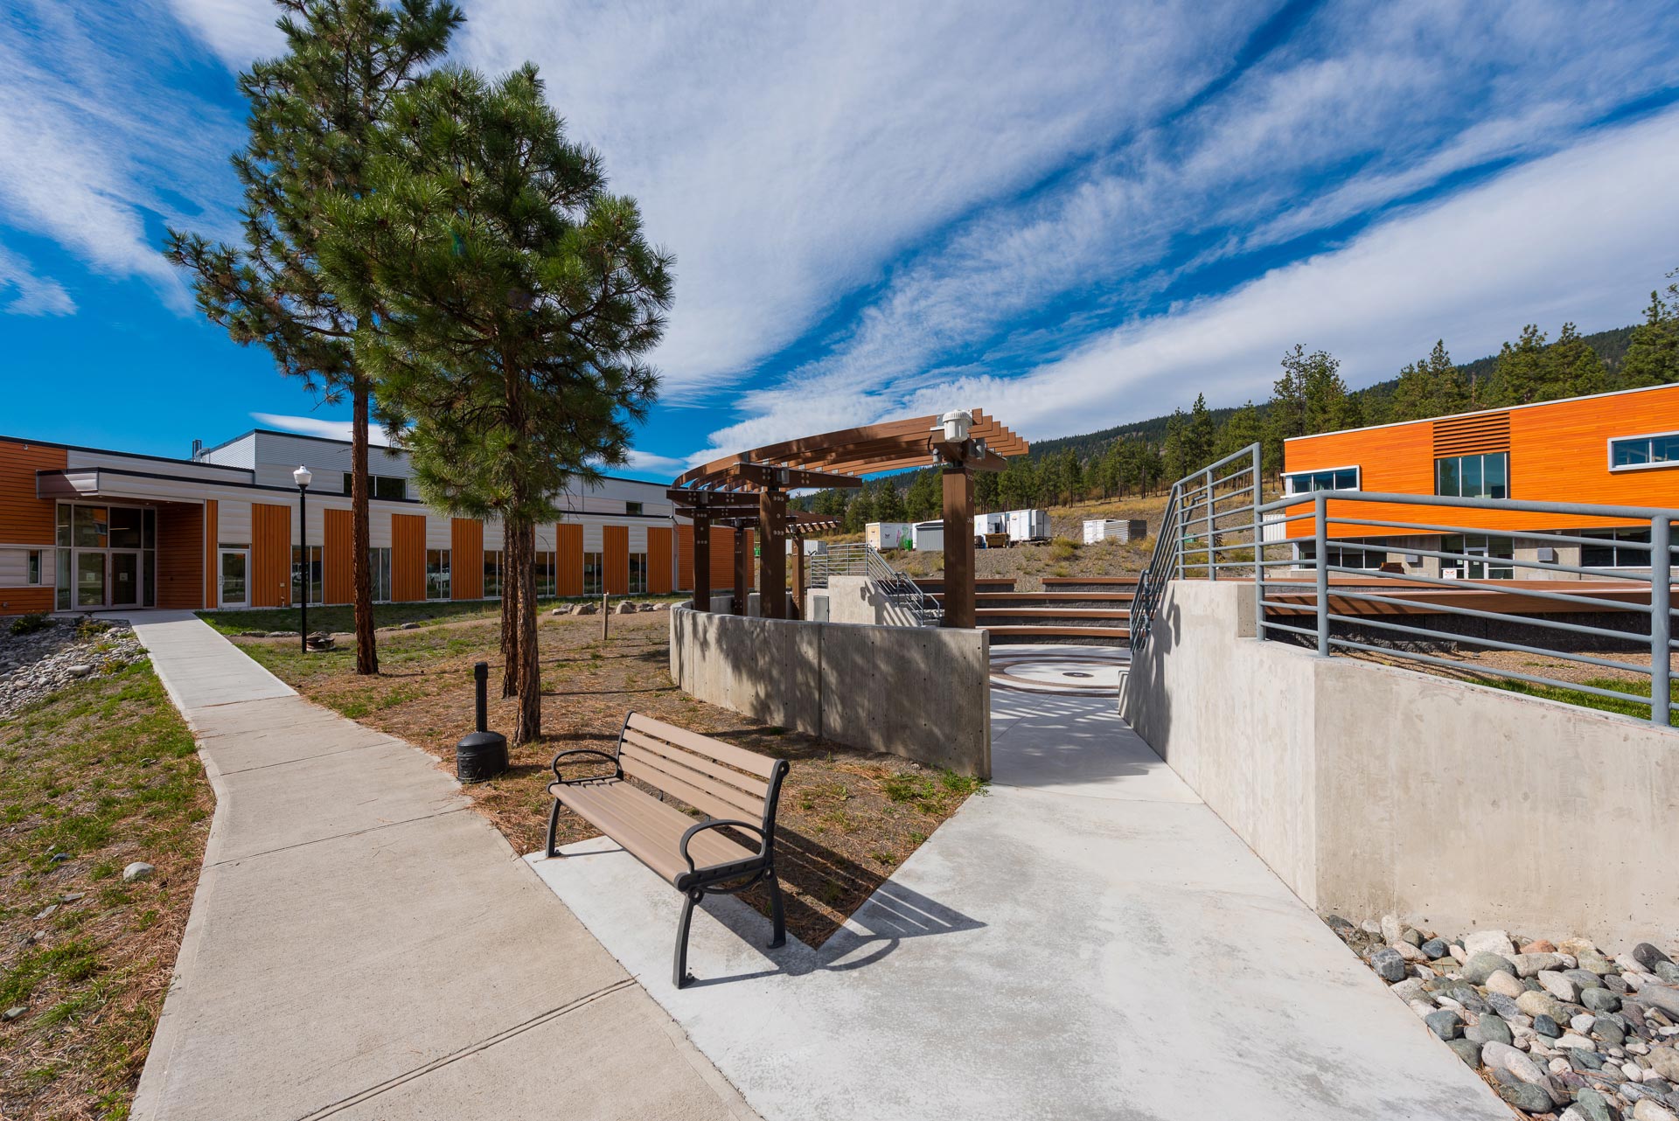
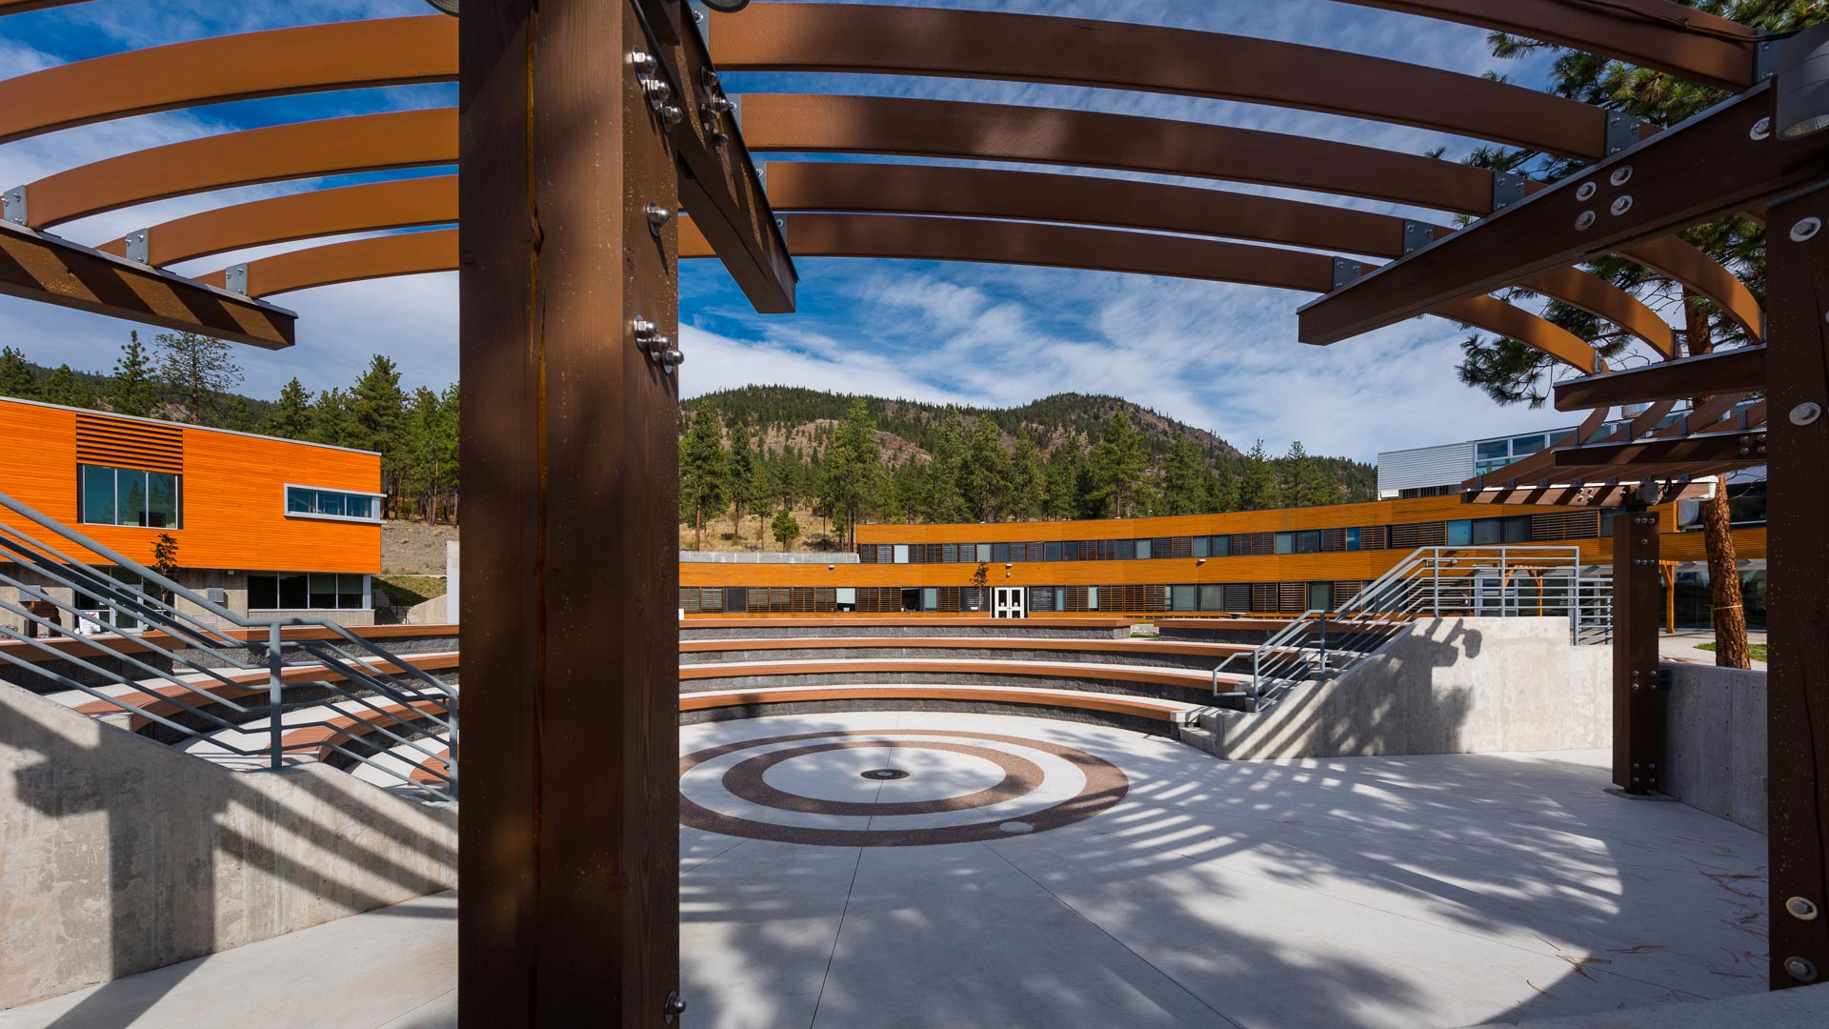
Meiklejohn Architects provided full architectural and prime consulting services for the outdoor amphitheatre at the Nicola Valley Institute of Technology (NVIT) campus courtyard. Serving as a dynamic centrepiece the tiered amphitheatre, which is in the middle of the circular campus, connects all the surrounding campus buildings and provides a versatile gathering space for the student community.
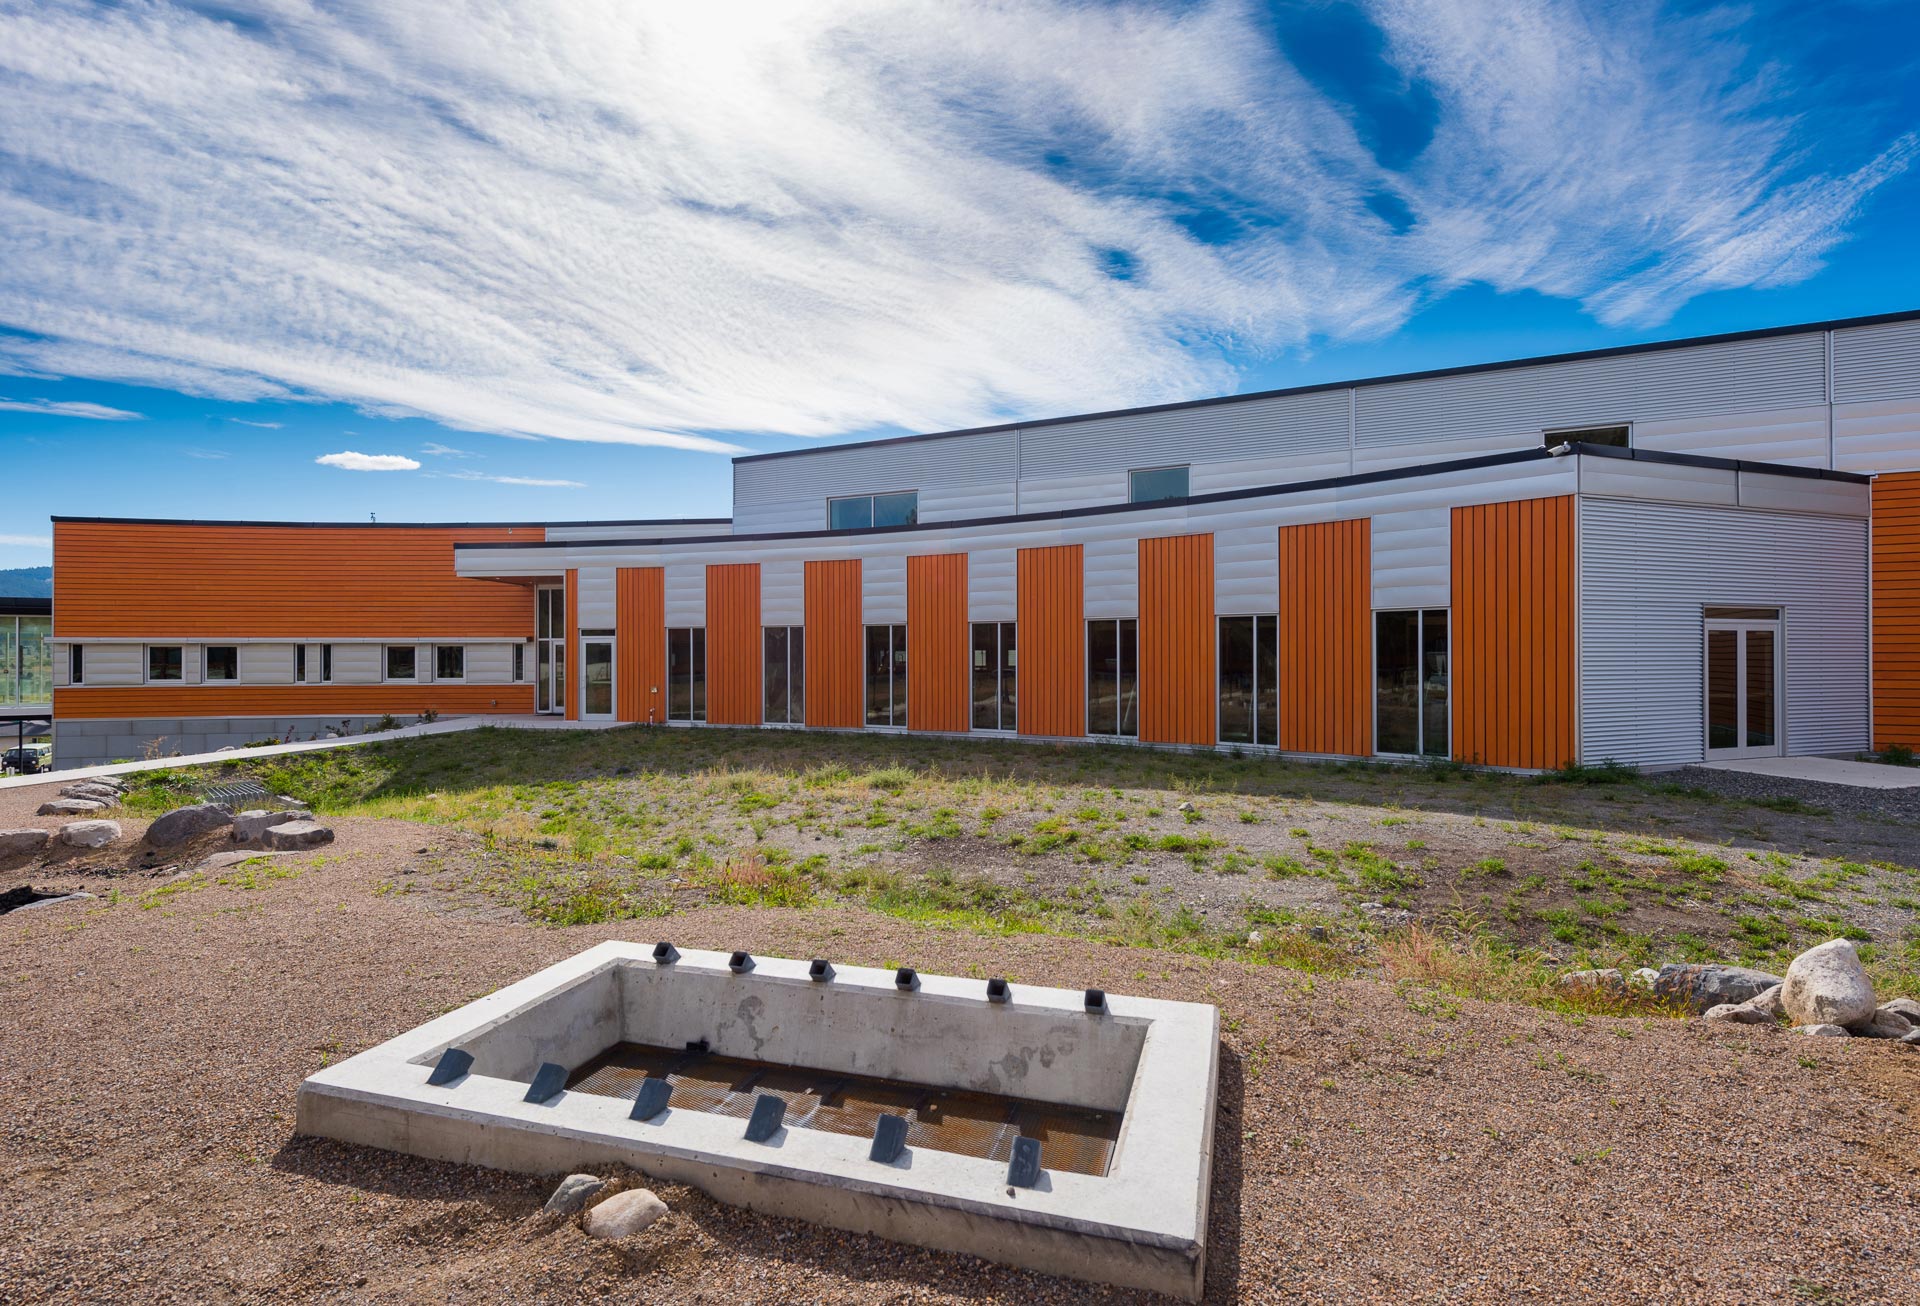
Designed around a concentric layout, the amphitheatre features four semi-circular seating tiers built made up of durable composite wood slats that can accommodate roughly 200 guests alongside integrated accessible seating. At the center, two tinted concrete rings and a custom-engraved NVIT logo cover plate complete a sequence of seven distinct circles—a powerful symbolic tribute to the seven Founding Bands of NVIT. A post-and-beam slatted trellis provides shade over the main stage area, while an adjacent sunken cast in place pit cook facility integrates the ancient earth-oven cooking method directly into the campus fabric.
Project Data
Status: Completed 2021
Floor Area: 7,500 sf
Owner: NVIT (Nicola Valley Institute of Technology)
Staff: Stoke Tonne – Principal + Project Architect